The entrance
Check the room door against the vanity and toilet positions. Moving furniture slightly may improve the usable space.
Make the available space more useful, without crowding it.
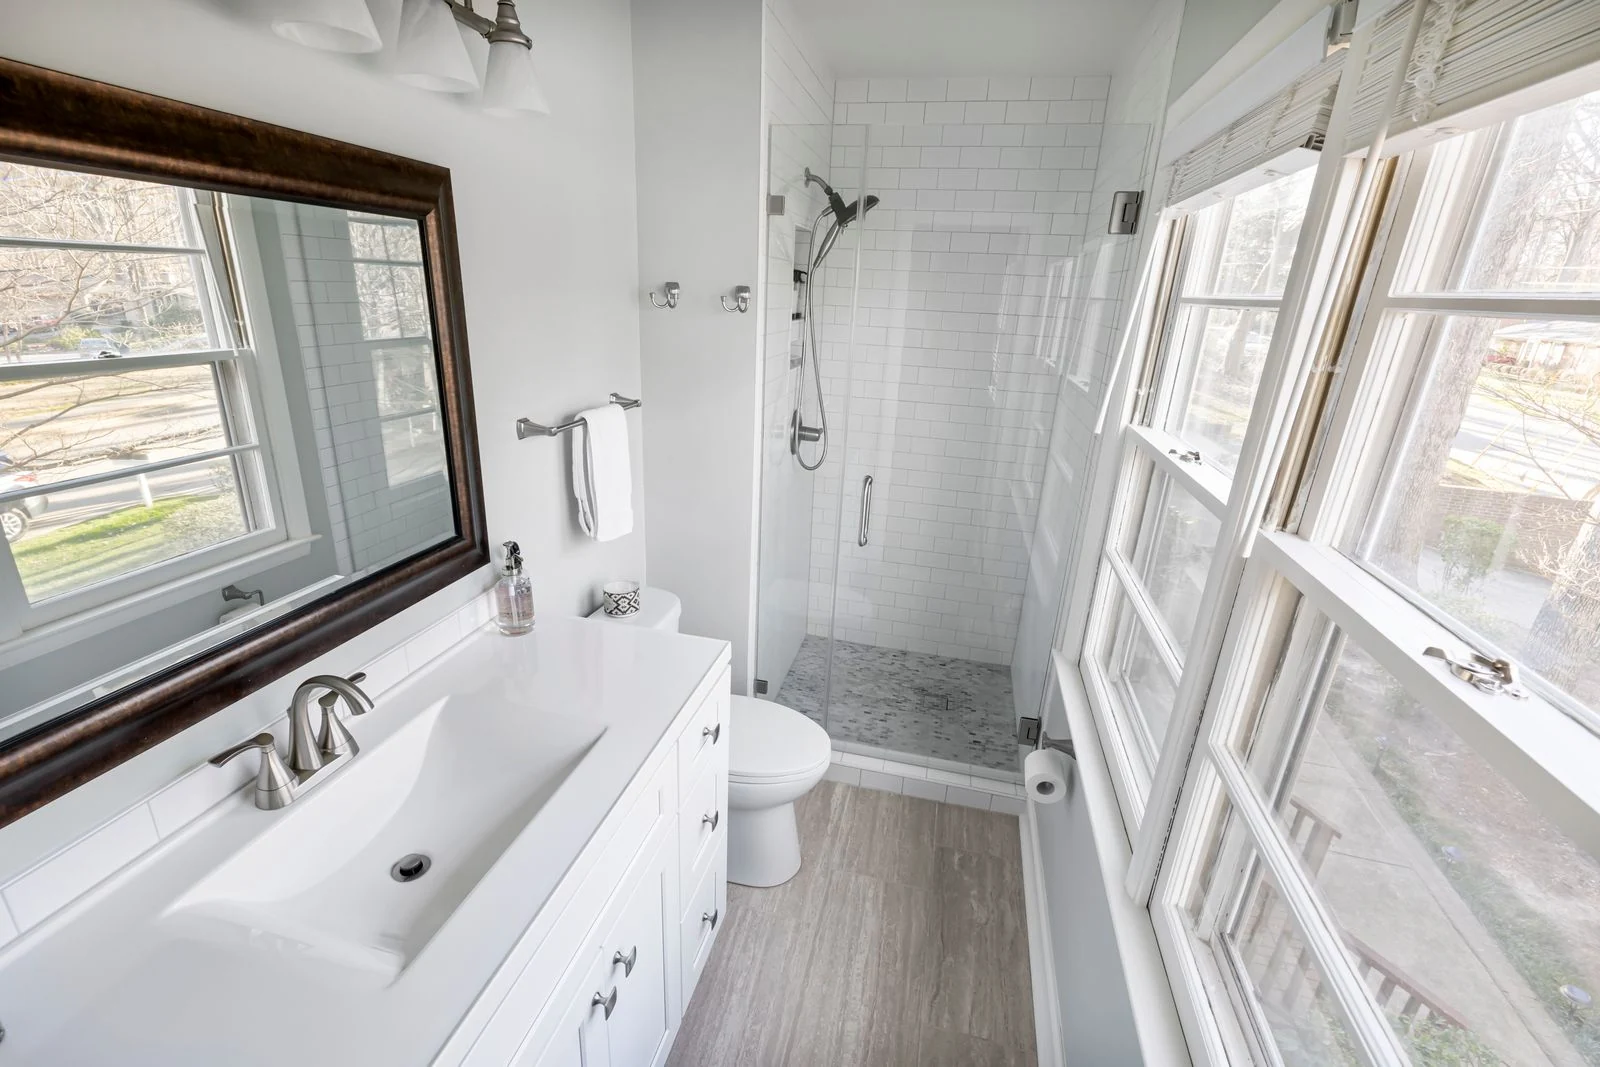
Notice where doors, drawers or fittings currently get in the way.
Check the room door against the vanity and toilet positions. Moving furniture slightly may improve the usable space.
Compare depth as well as width. A compact basin still needs to be comfortable to use with its chosen tap.
Think through getting in and out, reaching the controls and where towels will be kept.
Match each storage choice to something you actually use.
A suitable mirrored cabinet may combine two functions. Allow for opening space and the wall’s fixing requirements.
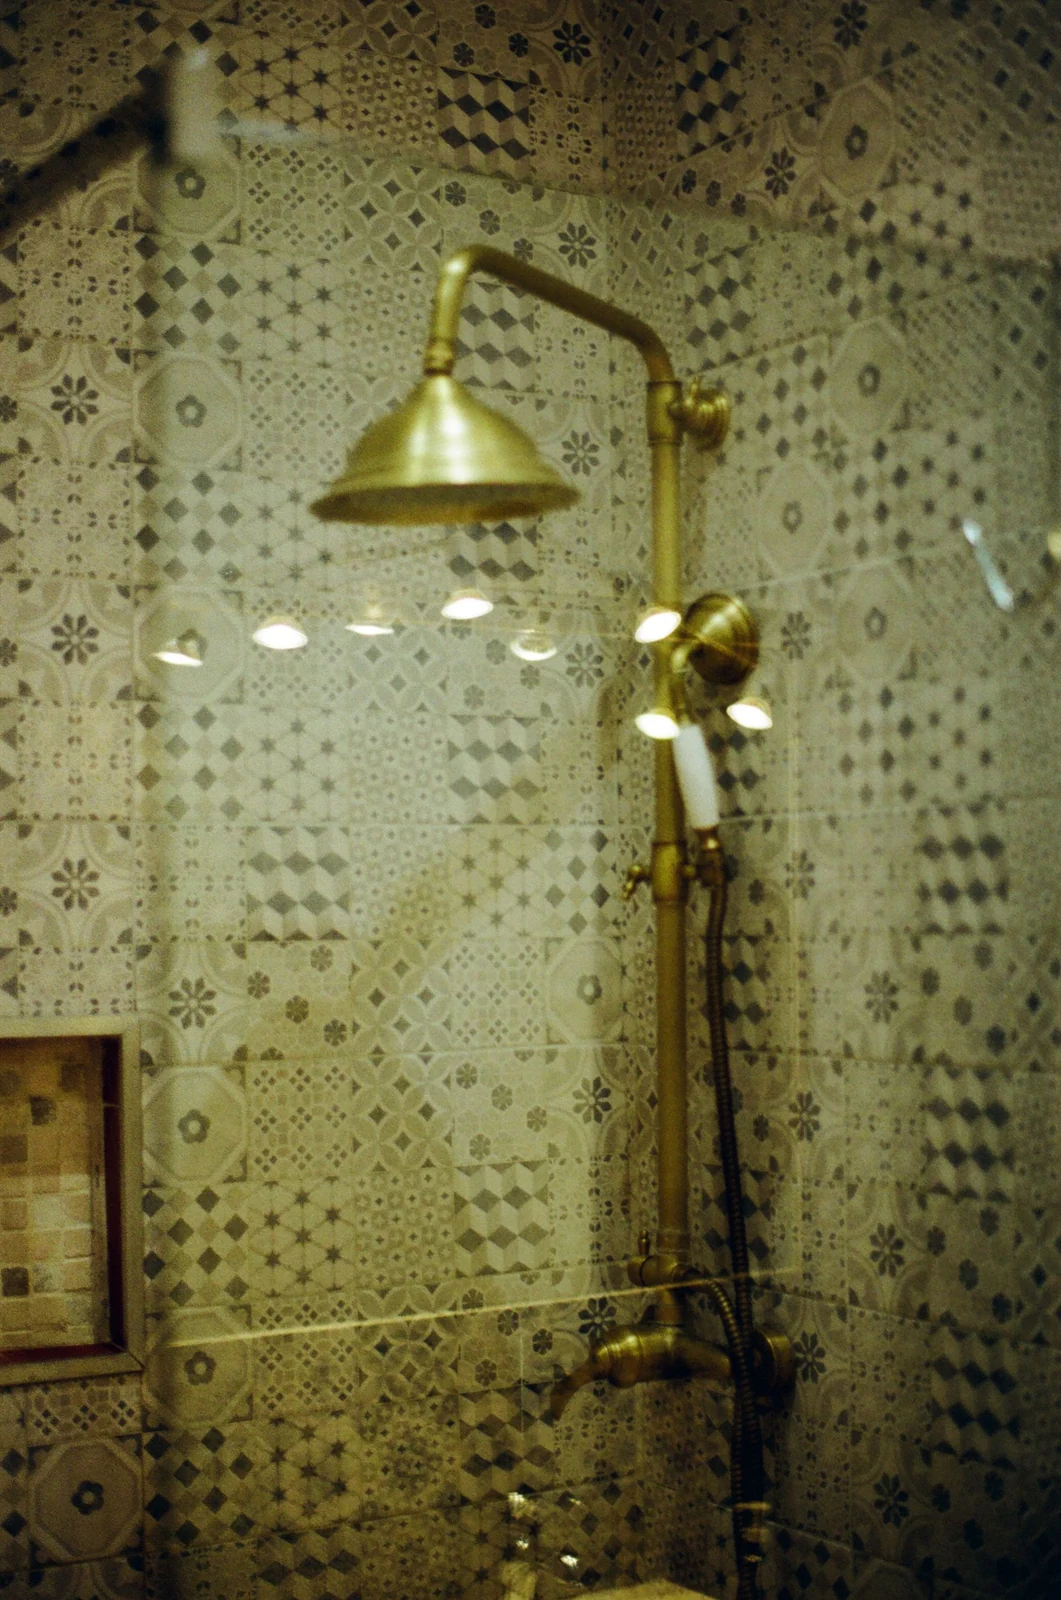
Ask whether your wall can take a built-in shower shelf. If it cannot, a shelf fixed onto the wall may work better.
Leave your number and postcode. Tell us whether you want a complete bathroom, shower room or help choosing.
07700 175069Prefer to talk about finance? Mention it in your enquiry. Please do not send financial or identity documents through this form.